
Just Listed








Address
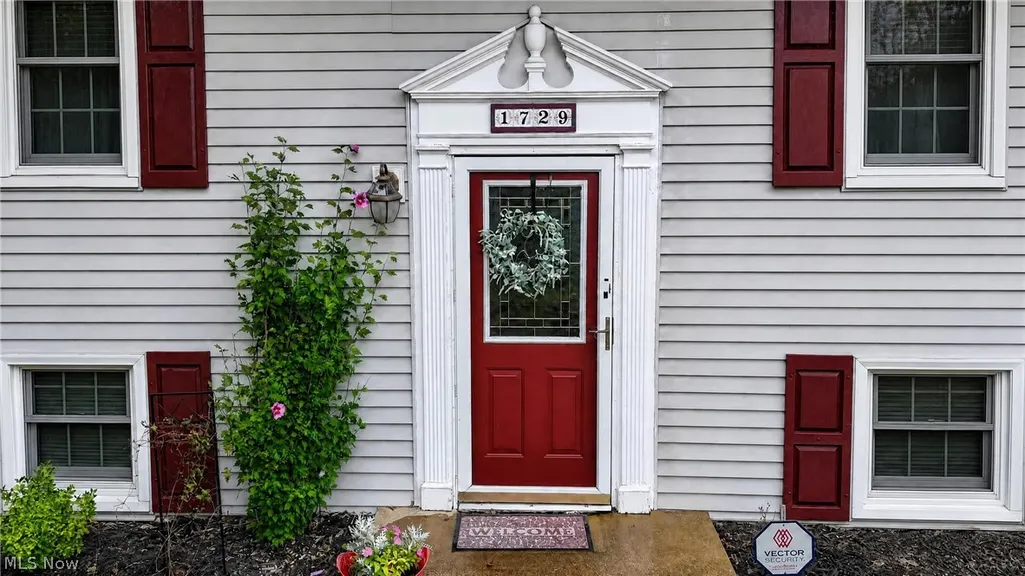
1729 Woodcrest Drive, Wooster, OH
Price
$ 250,000
Property Attributes
- MLS#5246640
- TypeSingle Family
- Listing Status Active
- CountyWayne
- CityWooster
- NeighborhoodHighland Park
- Zip44691
- Style
- Year Built1963
- Taxes$ 2446
- Price$ 250,000
- Bedrooms3
- Full Bathrooms2
- Half Bathrooms0
- Sqr Footage1551
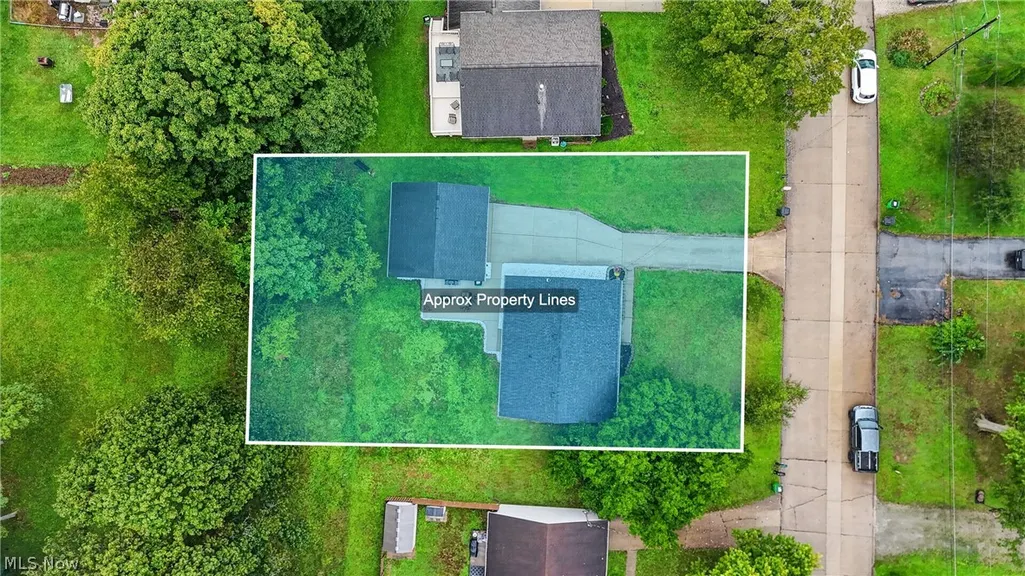
- Lot Size0.2571 Acres
Data Source:
MLSNow
Property Description
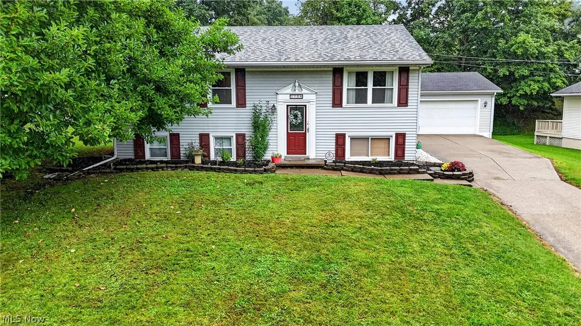
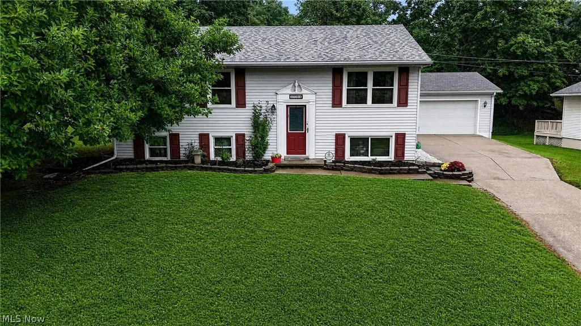
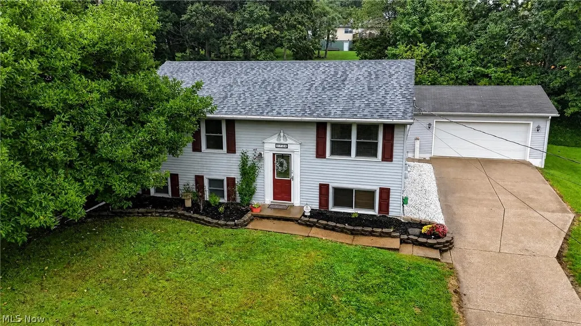
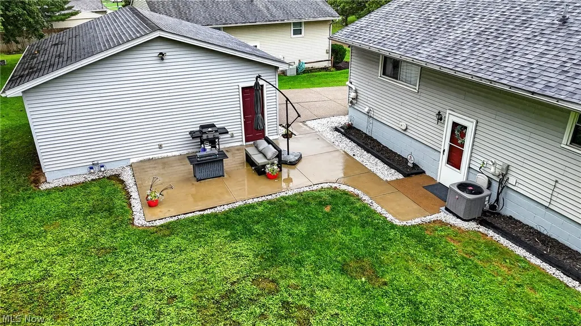
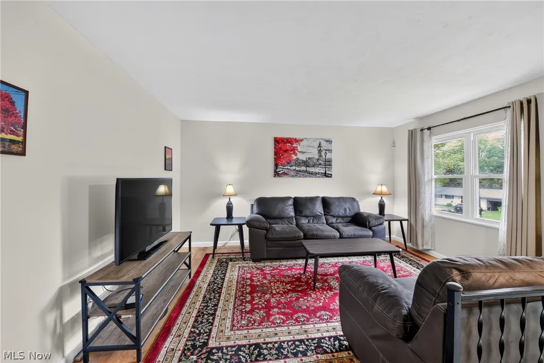
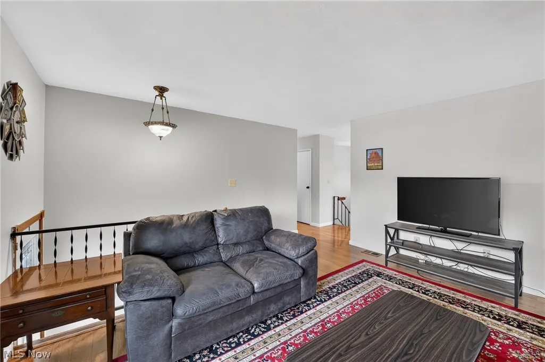
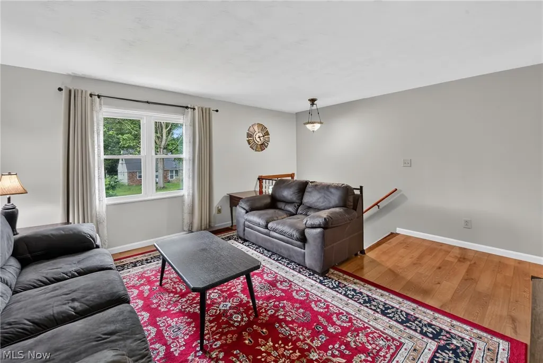
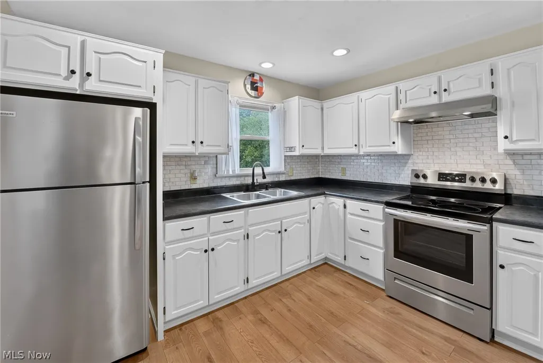
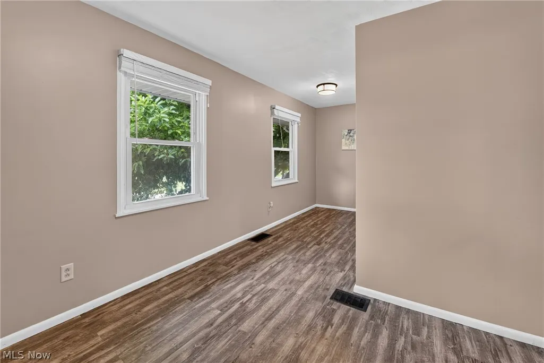
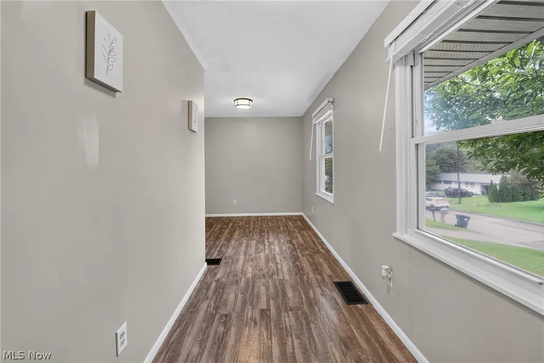
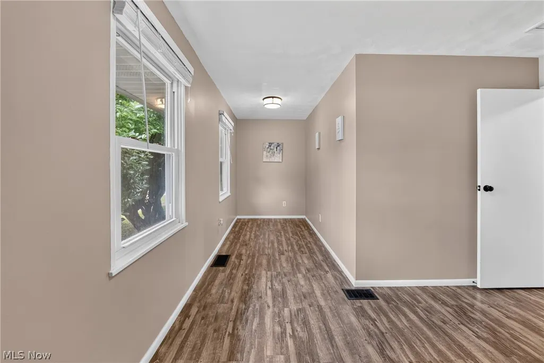
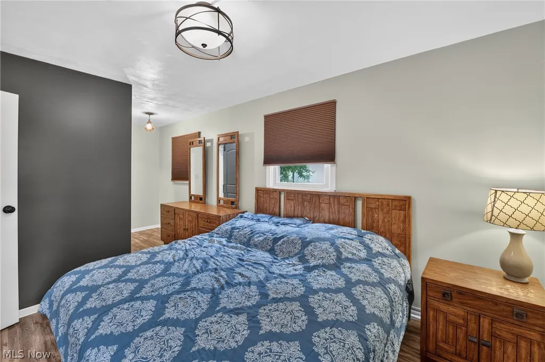
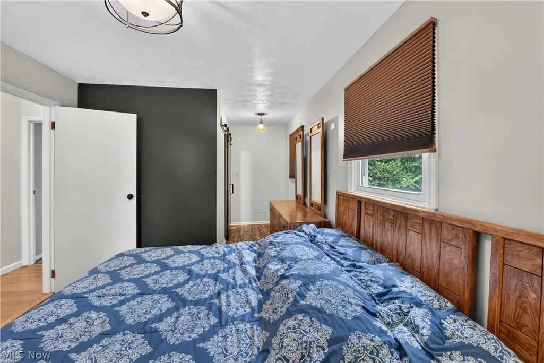
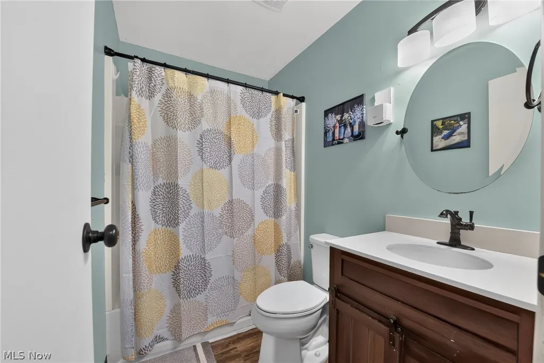
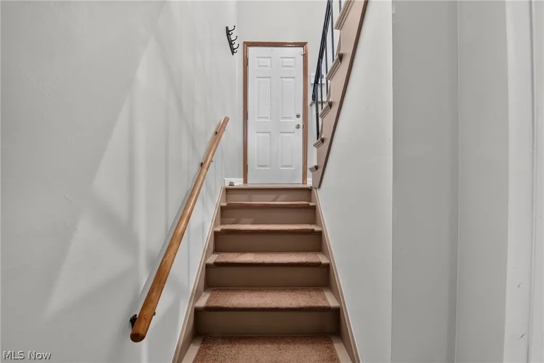
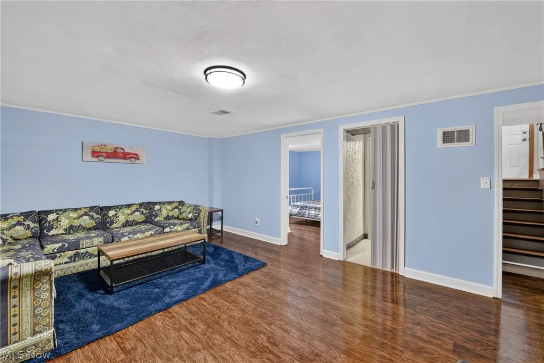
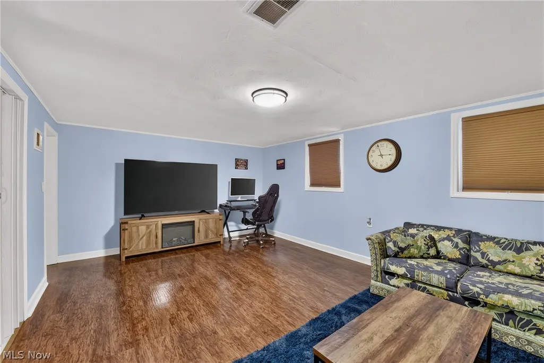
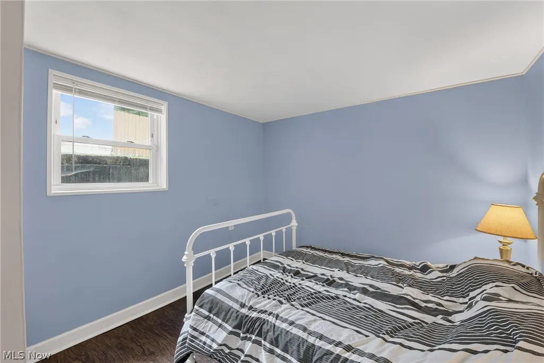
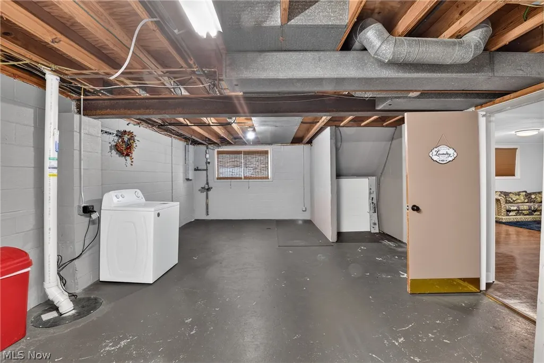
Welcome home to this well-cared-for 3-bedroom, 2-bath split-level offering great indoor and outdoor living space and priced to sell! Step inside to a spacious living room that flows into the modern kitchen with plenty of room for an eat-in dining area. The owner’s suite features a large walk-in closet, while a second bedroom and full bath complete the main level. Down the back staircase, the finished lower level provides even more living space with a comfortable family room, third bedroom, full bath, and laundry room. Outside, enjoy the recently added patio—perfect for entertaining, relaxing, or summer evenings at home. A detached 2-car garage and updated landscaping complete this move-in-ready property. Schedule your private showing today!
| Price History | |
|---|---|
| 9/22/2026 | Listed $250,000 |
General Features
| Sewer | Public Sewer |
|---|---|
| Heating | Forced Air,Gas |
| Cooling | Central Air |
| Possession | Negotiable |
| Roof | Asphalt |
| Appliances | Dryer,Microwave,Range,Refrigerator,Washer |
| Garage Spaces | 2 |
| Patio/Porch Features | Deck |
| Architectural Style | Bi-Level |
| Construction Materials | Vinyl Siding |
| Year Built | 1963 |
| View | City Lights |
| Stories Count | 2 |
| Township | Killbuck Twp |
| Levels | Two,Multi/Split |
| Property Subtype | Single Family Residence |
| Tax Year | 2025 |
| County | Wayne |
| Property Type | Residential |
| HOA | false |
| Attached Garage | false |
| Subdivision Name | Highland Park |
| Garage Y/N | true |
| Full Baths | 2 |
| Status | Active |
| Directions | Heading east on Portage Road turn Right onto Highland Park, Turn Left on Cedar Lane, then turn Right onto Woodcrest Drive, property will be on your left. |
| ModificationTimestamp | 2026-09-22T21:08:26.690-00:00 |
| City | Wooster |
| High School District | Wooster City - 8510 |
| Lot Size Units | Acres |
| Carport Y/N | false |
| Property Attached Y/N | false |
| Land Lease Y/N | false |
| Tax Annual Amount | 2446.74 |
| Home Warranty Y/N | false |
| Living Area Units | Square Feet |
| Standard Status | Active |
| Occupancy Type | Owner |
| Middle/Junior School District | Wooster City - 8510 |
| Elementary School District | Wooster City - 8510 |
| Year Built Source | Public Records |
| Property Sub Type Additional | Single Family Residence |
| PostalCity | WOOSTER |
| Legal Description | LOT 4981 80' HIGHLAND PARK ALT 4 MP 127 CD 350 |
Interior Features
| Interior Amenities | Eat-in Kitchen,Laminate Counters,Primary Downstairs |
|---|---|
| Basement | Finished |
| Total Fireplaces | 1 |
| Total Stories | 2 |
| Basement (Y/N) | true |
| Air Conditioning Y/N | true |
| Heating Y/N | true |
| Window Features | Screens,Shutters |
| Fireplace Y/N | false |
| Above Grade Finished Area | 1551 |
| Laundry Features | Electric Dryer Hookup,In Basement |
| Total Bedrooms | 3 |
| Main Level Bedrooms | 2 |
| Main Level Bathrooms | 1 |
| Below Grade Finished Area Source | See Remarks |
| Above Grade Finished Area Source | Owner |
| Total Baths | 2 |
Exterior Features
| Parking Features | Detached,Garage |
|---|---|
| Lot Features | Sloped |
| Water Source | Public |
| Lot Size Area | 0.2571 |
| Lot Size Acres | 0.2571 |
| Lot Size Source | Assessor |
| Waterfront Y/N | false |
Amenities
- Foreclosure
- Views
- Short Sale
- New Construction
- Adult 55+
- Lease To Own
- No HOA Fees
- Furnished
- Primary On Main
- Air Conditioning
- Seller Finance
- Green
- Fixer Upper
- Horse
- Golf
- Fireplace
- Deck
- Garage
- Basement
- Pool
Property vs Single Family Average in 44691
Price
Taxes
Year Built


